
Home Additions and
ADUs Cost in Bakersfield
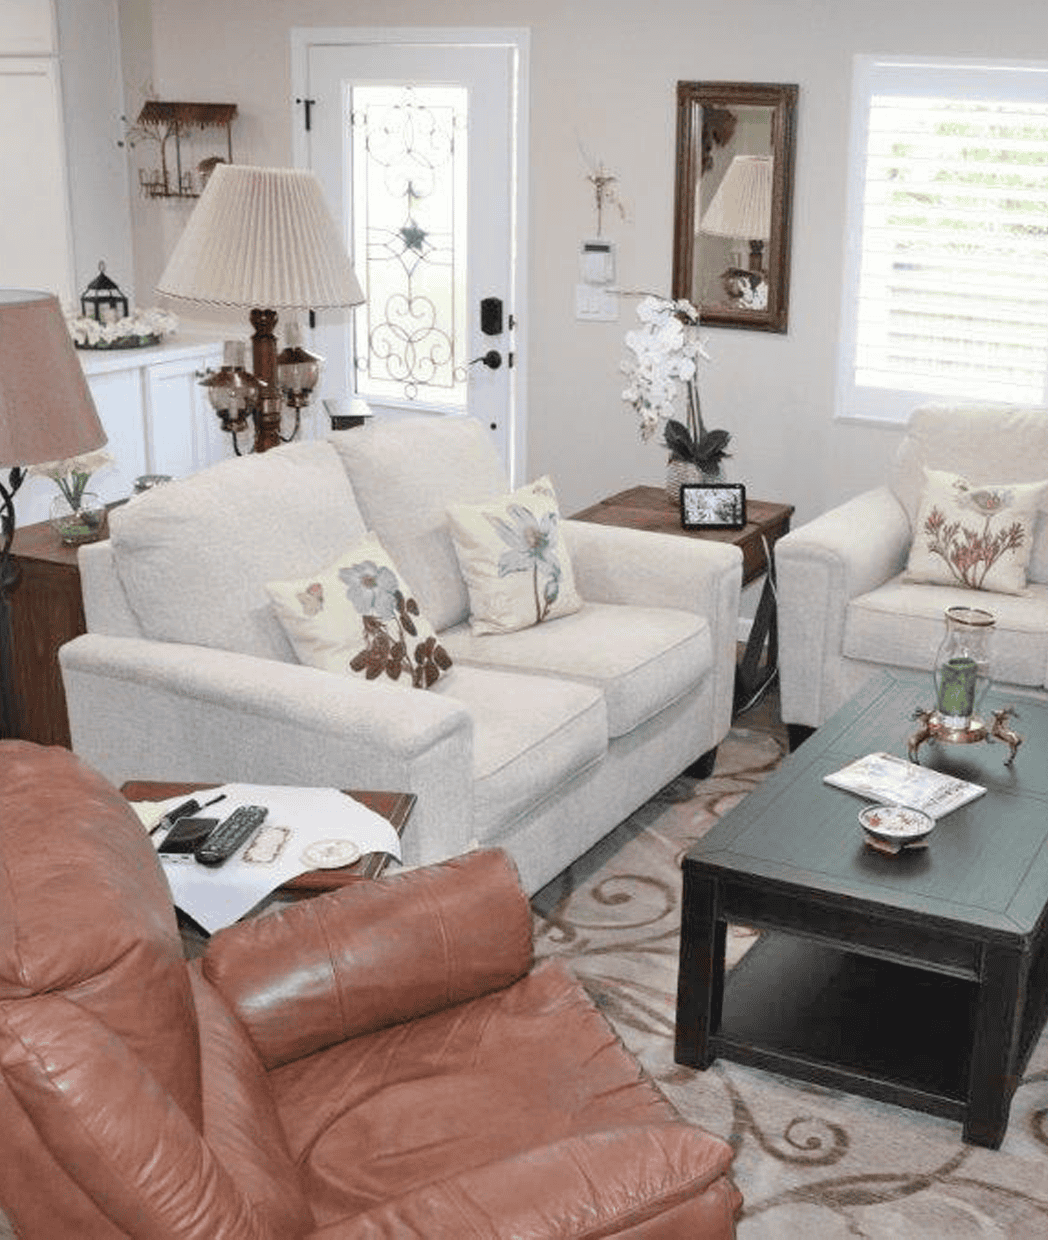
Home Additions and ADUs Cost in Bakersfield
At Hardt Construction Services, we know that as your life changes, your home should change with it. Whether you’re growing your family, accommodating returning adult children, or making space for visiting grandkids, your home needs to meet your lifestyle, without giving up the comfort or location you love.
That’s why we specialize in custom home additions in Bakersfield, designed to enhance your living space while blending seamlessly with your existing home. From expanding kitchens and living areas to adding extra bedrooms, bathrooms, or full in-law suites, our team helps you create the space you need with the quality you deserve.
We manage the entire process, from planning and permits to construction and finishing, with professionalism, clear communication, and expert craftsmanship. Every addition we build is designed to improve your home’s functionality, value, and long-term comfort.
When life moves forward, your home should, too. Let Hardt Construction Services build a custom home addition that fits your needs today and tomorrow.
Home Additions & ADUs Pricing Guide

By Hardt Construction Services
For over 70 years, Hardt Construction Services has specialized in building high-quality Accessory Dwelling Units (ADUs), Home Additions, Room Additions, and Second Story Additions. Whether you’re adding living space for family, creating rental income, or expanding your dream home, we bring experience, integrity, and craftsmanship to every project.
Construction timelines for a custom home addition or ADU will range from 3 to 12 months, depending on the project’s size and complexity, from simple sunrooms to full second stories. We take care of the entire process for you: from initial design and engineering through permitting, construction, inspections, and finishing touches. Our team works closely with you to tailor the project to your budget, home style, and lifestyle needs, using high-quality materials and craftsmanship every step of the way.
While costs vary based on scope and finishes, most Bakersfield home additions and ADUs will range between $100,000 to $500,000 and up depending on the size and scope of the project.. Throughout the build, we maintain open communication, and strict attention to scheduling, ensuring the addition blends seamlessly with your home and delivers long-lasting value.
Below is a general pricing guide to help you plan. Final pricing depends on design, finishes, site conditions, and local permitting requirements.
Estimated Pricing Chart
| Project Type | Estimated Cost Range | Typical Size | Estimated Timeline | What’s Included |
| Detached ADU | $250,000 – $400,000+ | 400 – 1,000 sq ft | 6 – 12 months | Design, permits, full build-out, kitchen, bath, HVAC, foundation, utilities |
| Attached ADU | $180,000 – $300,000+ | 400 – 900 sq ft | 5 – 9 months | Shared wall construction, full interior, kitchen, bath, permits, utility tie-ins |
| Garage Conversion ADU | $120,000 – $250,000+ | 300 – 800 sq ft | 4 – 8 months | Foundation upgrades, plumbing/electrical, insulation, kitchen, bath |
| Room Addition | $100,000 – $200,000+ | 200 – 500 sq ft | 3 – 6 months | Foundation work, framing, electrical, HVAC, interior finishing |
| Home Addition | $150,000 – $300,000+ | 400 – 800 sq ft | 4 – 8 months | Includes bedroom/family room, foundation, roofing, utilities, insulation, finishes |
| Second Story Addition | $250,000 – $500,000+ | 500 – 1,200 sq ft | 6 – 12 months | Structural engineering, demo, full second level, stairs, HVAC, electrical |
Detached ADU |
|
| Estimated Cost Range | Typical Size |
| $250,000 – $400,000+ | 400 – 1,000 sq ft |
| Estimated Timeline | What’s Included |
| 6 – 12 months | Design, permits, full build-out, kitchen, bath, HVAC, foundation, utilities |
Attached ADU |
|
| Estimated Cost Range | Typical Size |
| $180,000 – $300,000+ | 400 – 900 sq ft |
| Estimated Timeline | What’s Included |
| 5 – 9 months | Shared wall construction, full interior, kitchen, bath, permits, utility tie-ins |
Garage Conversion ADU |
|
| Estimated Cost Range | Typical Size |
| $120,000 – $250,000+ | 300 – 800 sq ft |
| Estimated Timeline | What’s Included |
| 4 – 8 months | Foundation upgrades, plumbing/electrical, insulation, kitchen, bath |
Room Addition |
|
| Estimated Cost Range | Typical Size |
| $100,000 – $200,000+ | 200 – 500 sq ft |
| Estimated Timeline | What’s Included |
| 3 – 6 months | Foundation work, framing, electrical, HVAC, interior finishing |
Home Addition |
|
| Estimated Cost Range | Typical Size |
| $150,000 – $300,000+ | 400 – 800 sq ft |
| Estimated Timeline | What’s Included |
| 4 – 8 months | Includes bedroom/family room, foundation, roofing, utilities, insulation, finishes |
Second Story Addition |
|
| Estimated Cost Range | Typical Size |
| $250,000 – $500,000+ | 500 – 1,200 sq ft |
| Estimated Timeline | What’s Included |
| 6 – 12 months | Structural engineering, demo, full second level, stairs, HVAC, electricalStructural engineering, demo, full second level, stairs, HVAC, electrical |

Cost Factors to Consider
- Design Complexity: Custom architecture, roof lines, and finishes affect overall pricing.
- Permits & Zoning: Local regulations can impact timeline and cost.
- Site Conditions: Grading, access, and foundation work can increase expenses.
- Utility Upgrades: Water, sewer, electrical, and HVAC connections vary by property.
- Materials and Finishes: Flooring, cabinetry, tile, and fixtures as well as exterior finishes have a wide price range.
Why Choose Hardt Construction Services?
- Experienced in Mid to High-End Residential Construction
- Design-Build Expertise for Seamless Planning and Execution
- Transparent Estimates and Clear Communication
- Licensed, Bonded, and Insured
Get a Custom Estimate
Each project is unique. We’d love to learn more about your vision and provide a tailored estimate. Contact us today to discuss your project. We look forward to hearing from you!
For MORE INFORMATION about our complete line of services, visit our HOME PAGE
CONTACT US
We would love to hear from you!
Call us today or complete our online request form.
Hardt Construction Services
Phone: (661) 333-7541
2900 E. Belle Terrace, #2
Bakersfield, CA 93307
Lic#972659
Click HERE for directions
BUSINESS HOURS:
Monday – Friday: 7am – 4pm
Saturday – Sunday: By appointment only
